
What we’re building right now.
Apex Build Studio is early in its public build history — we would rather show you real projects honestly than a gallery of stock renders. This page will grow as each project reaches its gates.
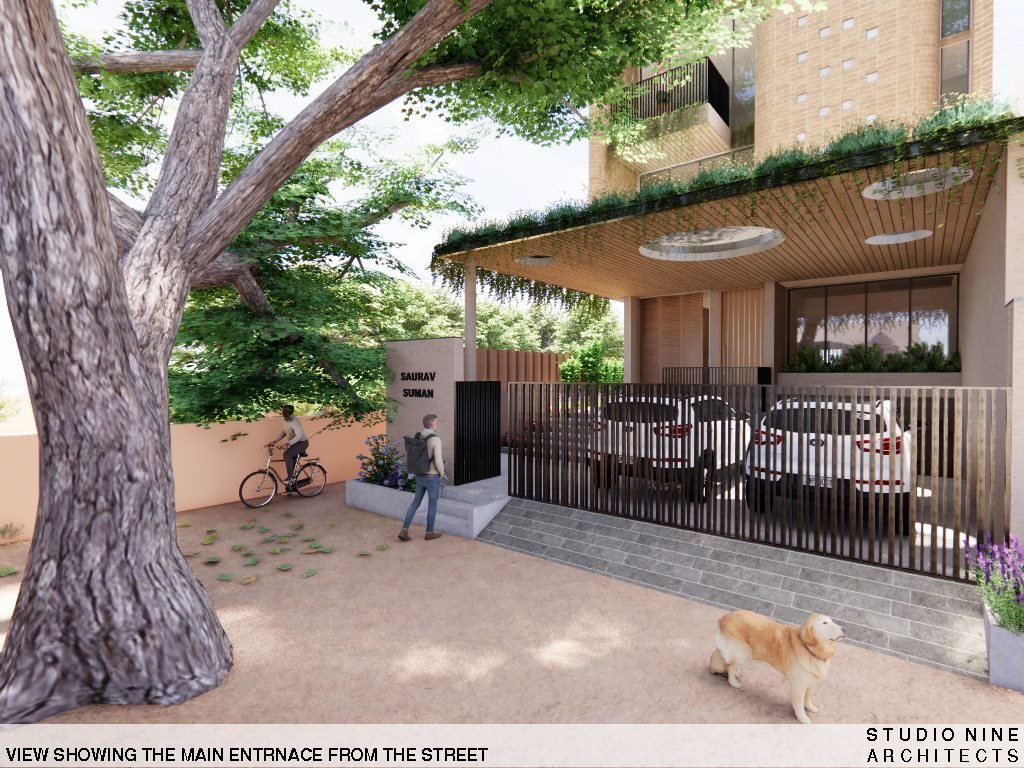
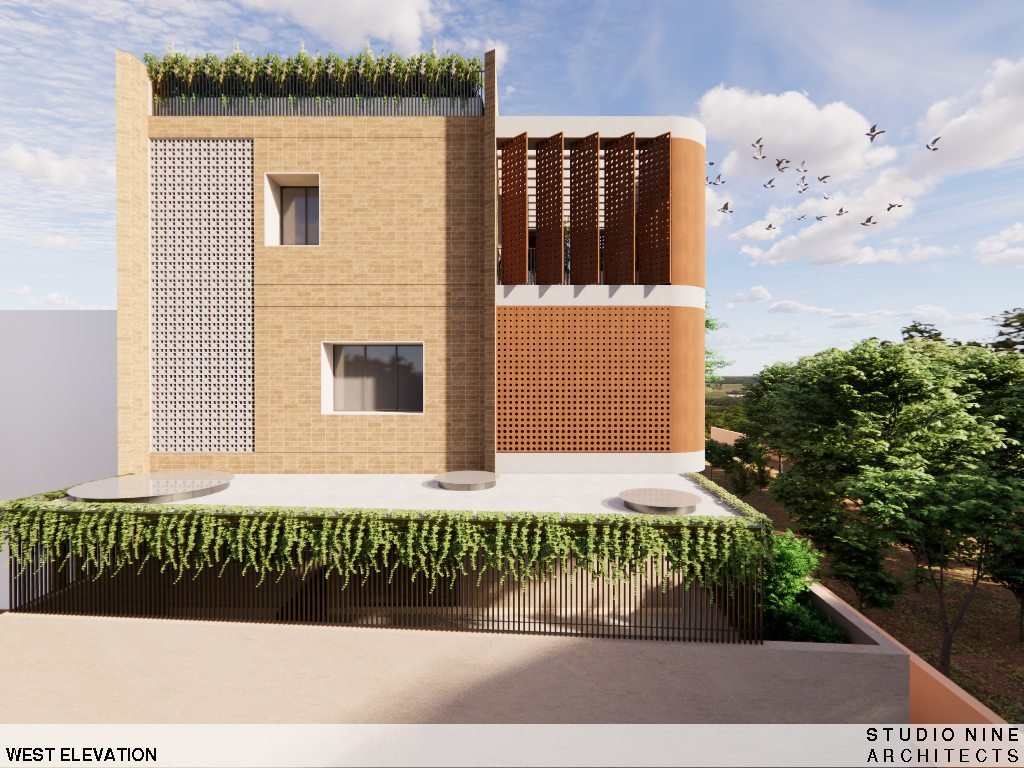
Saurav Suman Residence
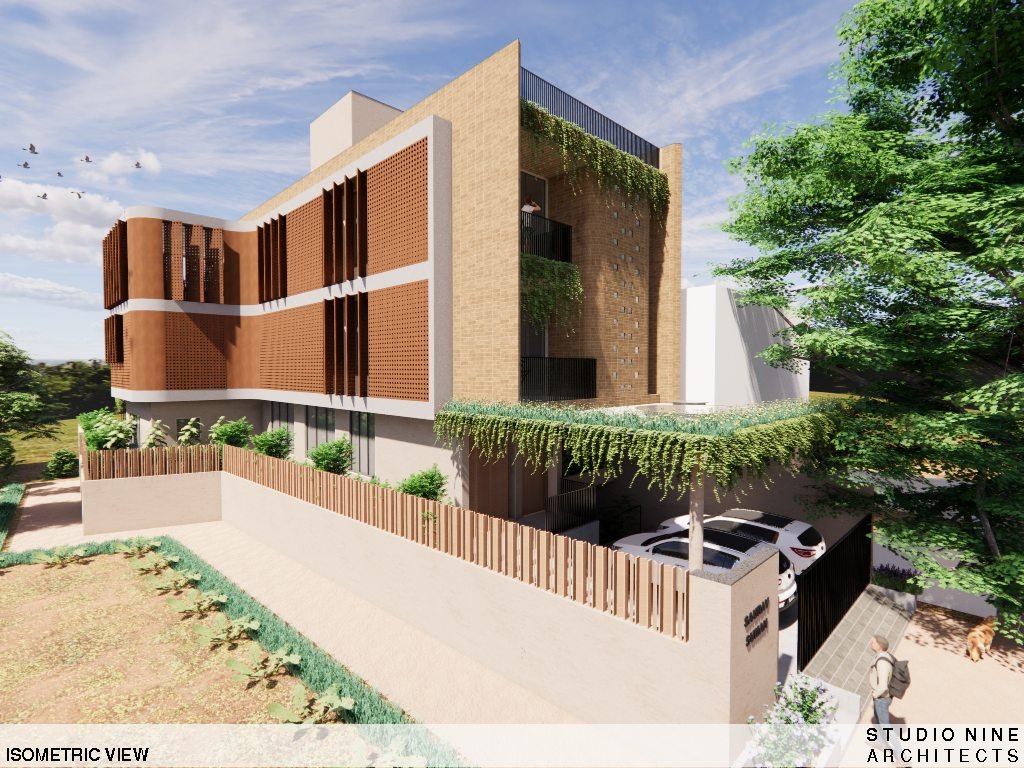
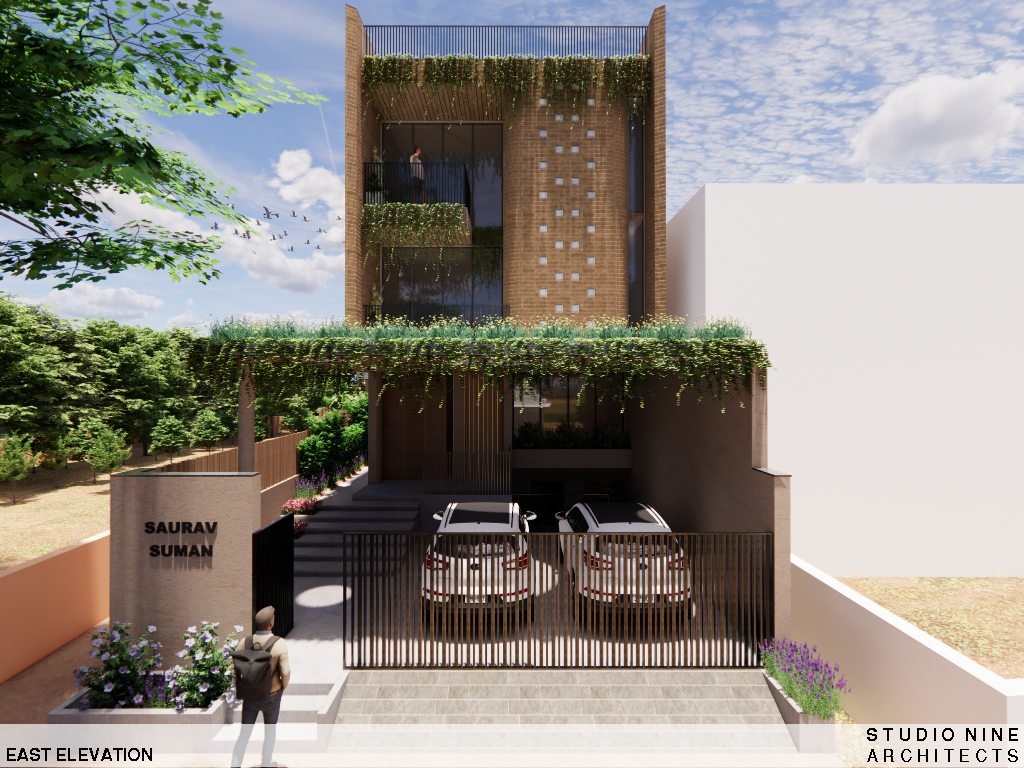
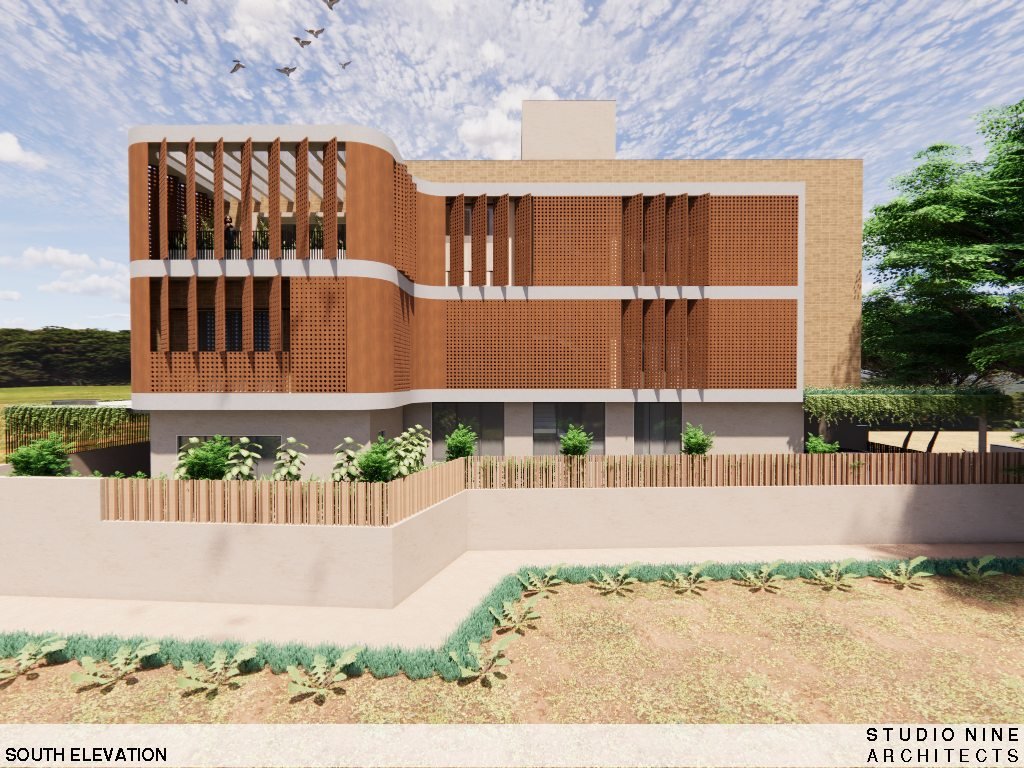
A multi-generational family home currently under construction — basement plus three floors, designed around a double-height living space, a formal and a family living room, a dedicated puja room, multiple master suites, guest bedrooms, and a rooftop terrace. This was Apex’s first active project, underway before the Rajgir Banquet Hall.
Images below are architectural visualizations by Studio 9 Architects, illustrating the approved design. Live site photography will replace these as construction progresses.
Rajgir Banquet Hall & Party Lawn
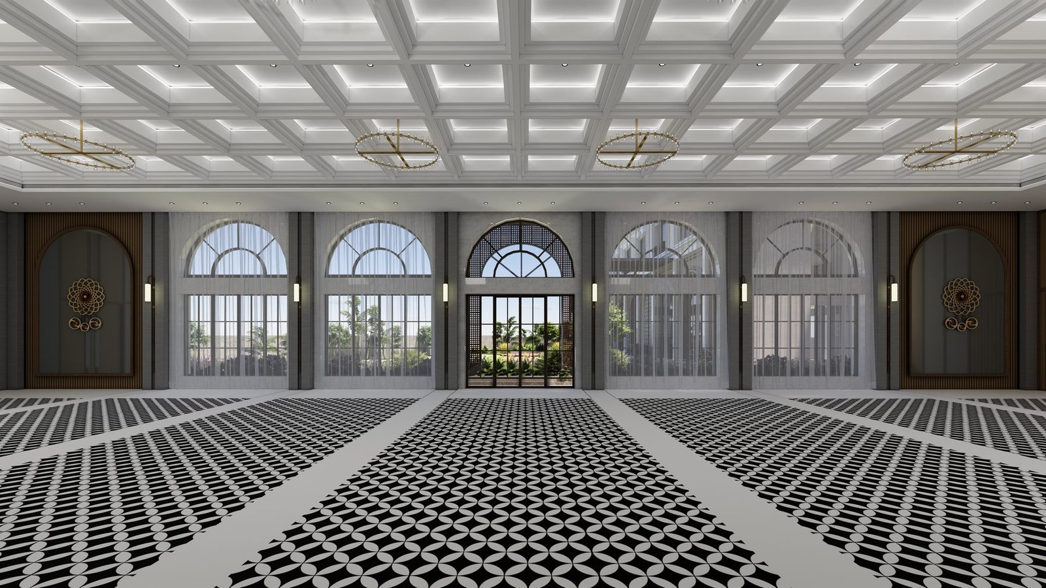
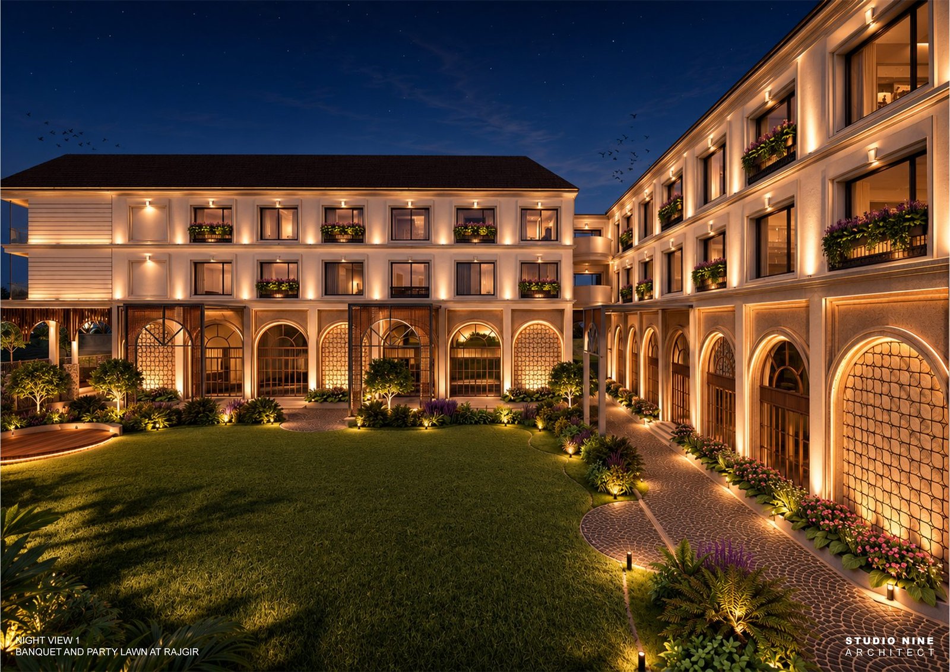
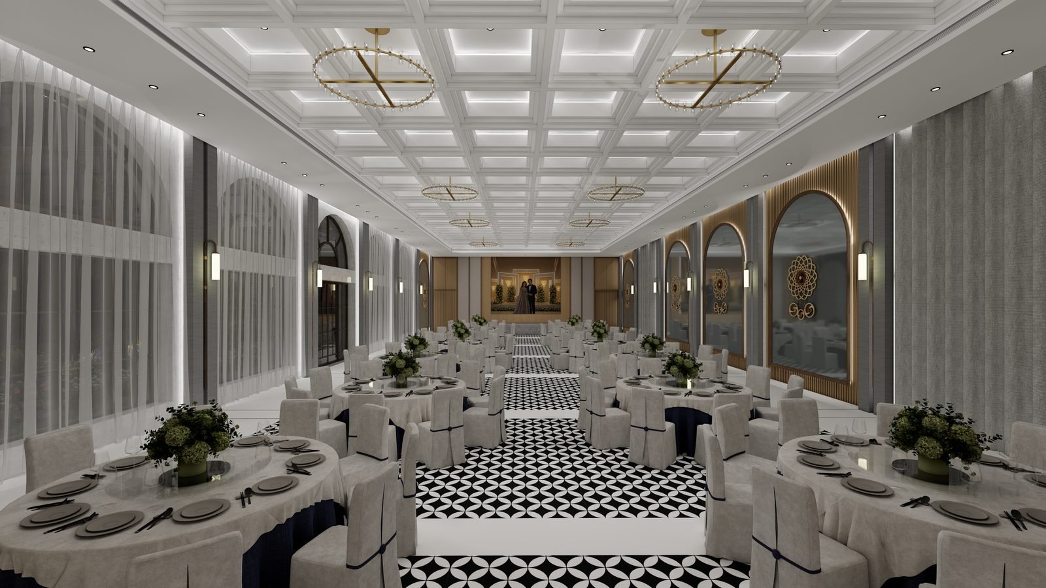
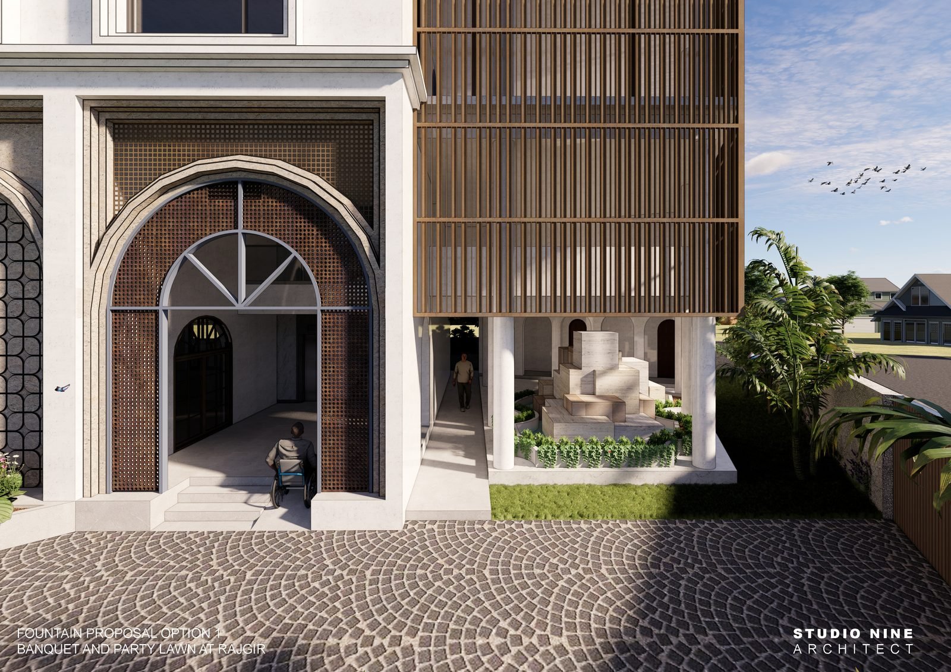
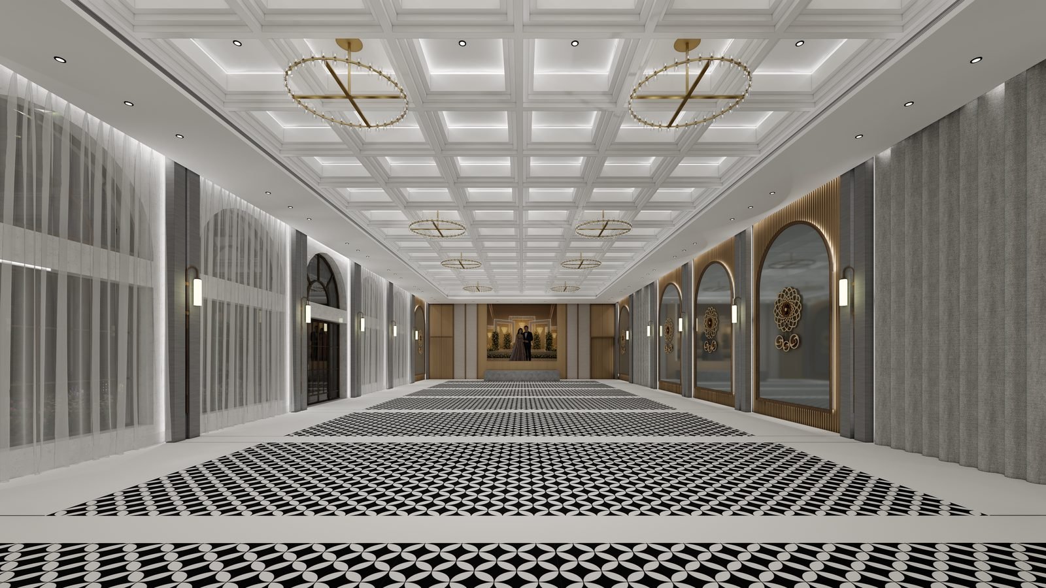
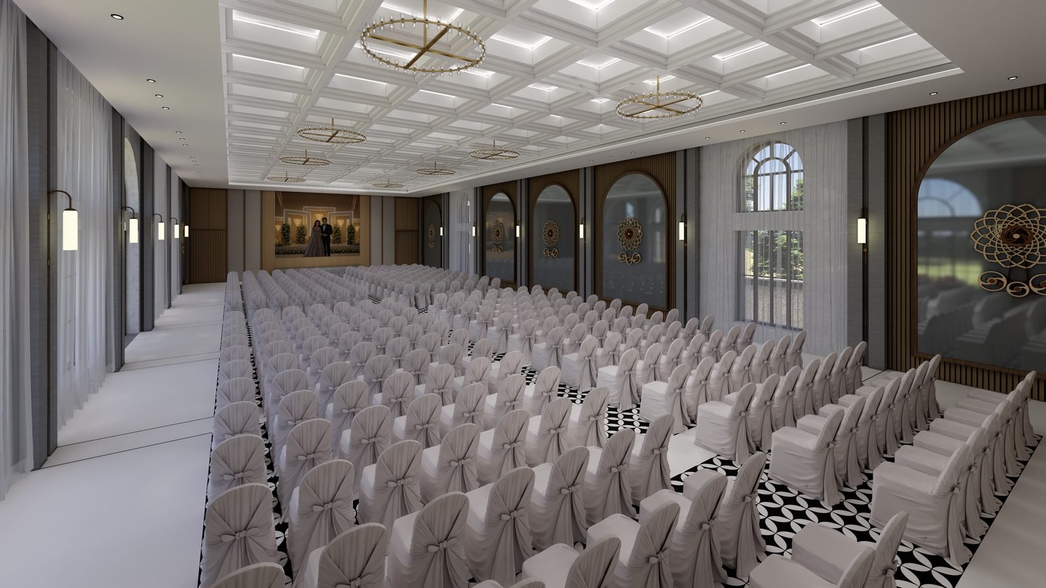
A grand event and banquet venue currently under construction in Rajgir. The design features coffered ceilings with circular brass-ring chandeliers, tall arched glazed facades, corten-effect perforated jaali screens, gabion stone accent walls, and a fully landscaped party lawn with a covered arrival walkway — built to host large gatherings and celebrations.
Images below are architectural visualizations by Studio Nine Architect, illustrating the approved design. Live site photography will replace these as construction progresses — in keeping with our Radical Transparency value, we’d rather show the real design than a stock photo.
Future projects will be documented here as they clear Gate 1.
In keeping with our Radical Transparency value, we only publish projects once real progress exists to show — not concept art. This includes interior fit-outs — see the Interiors page for our interior execution capability.