
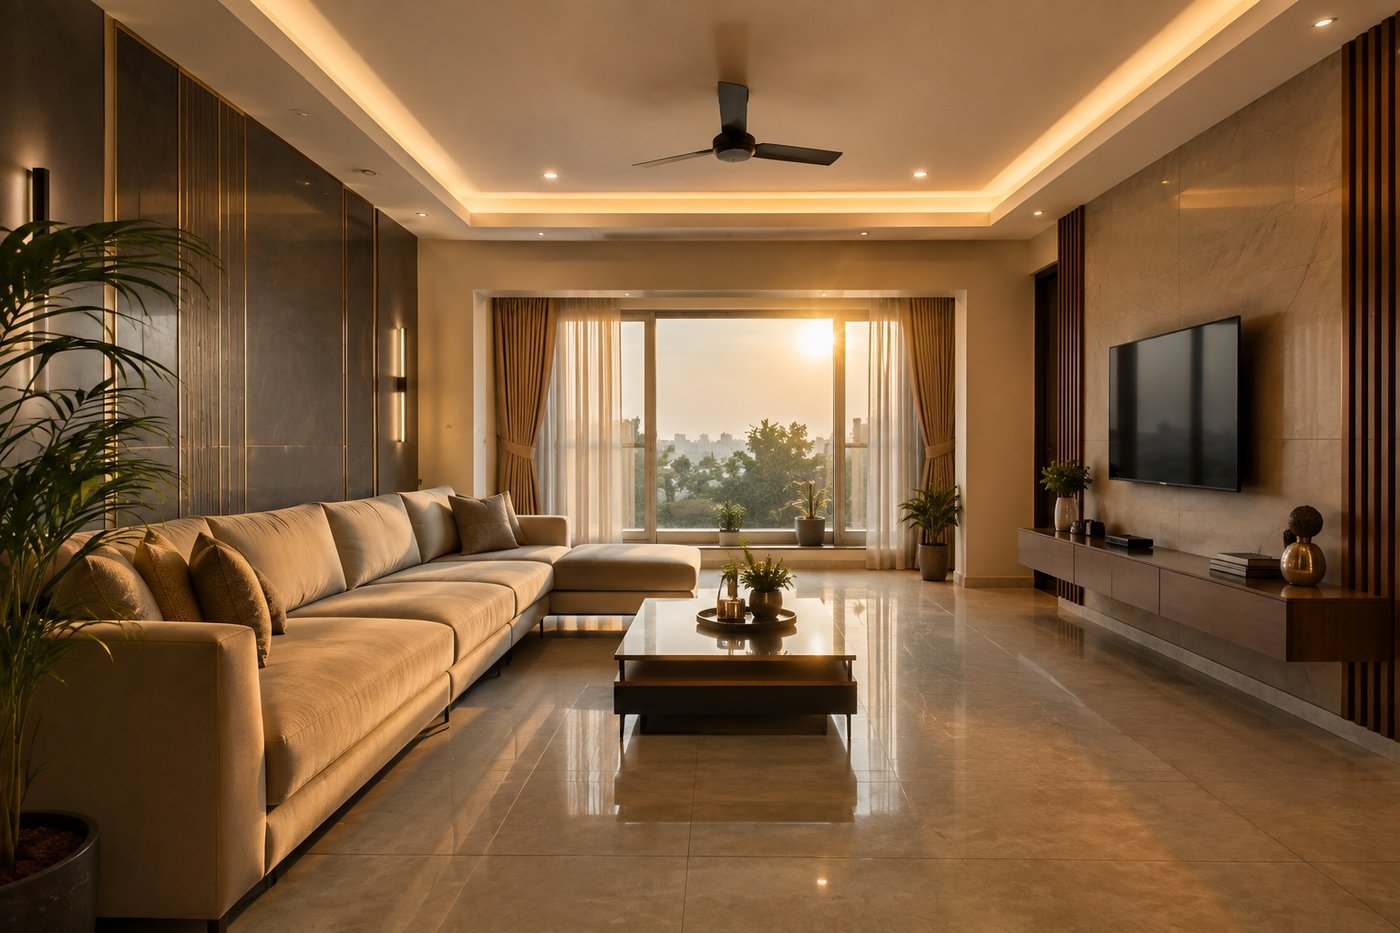
The build isn’t finished until you can live in it.
Apex now delivers full interior execution — from structural shell to a move-in-ready space — under the same checkpoint discipline as construction. One studio, one contract, one point of accountability. No handoff to a separate “interior contractor.”
Six disciplines, one accountable team.
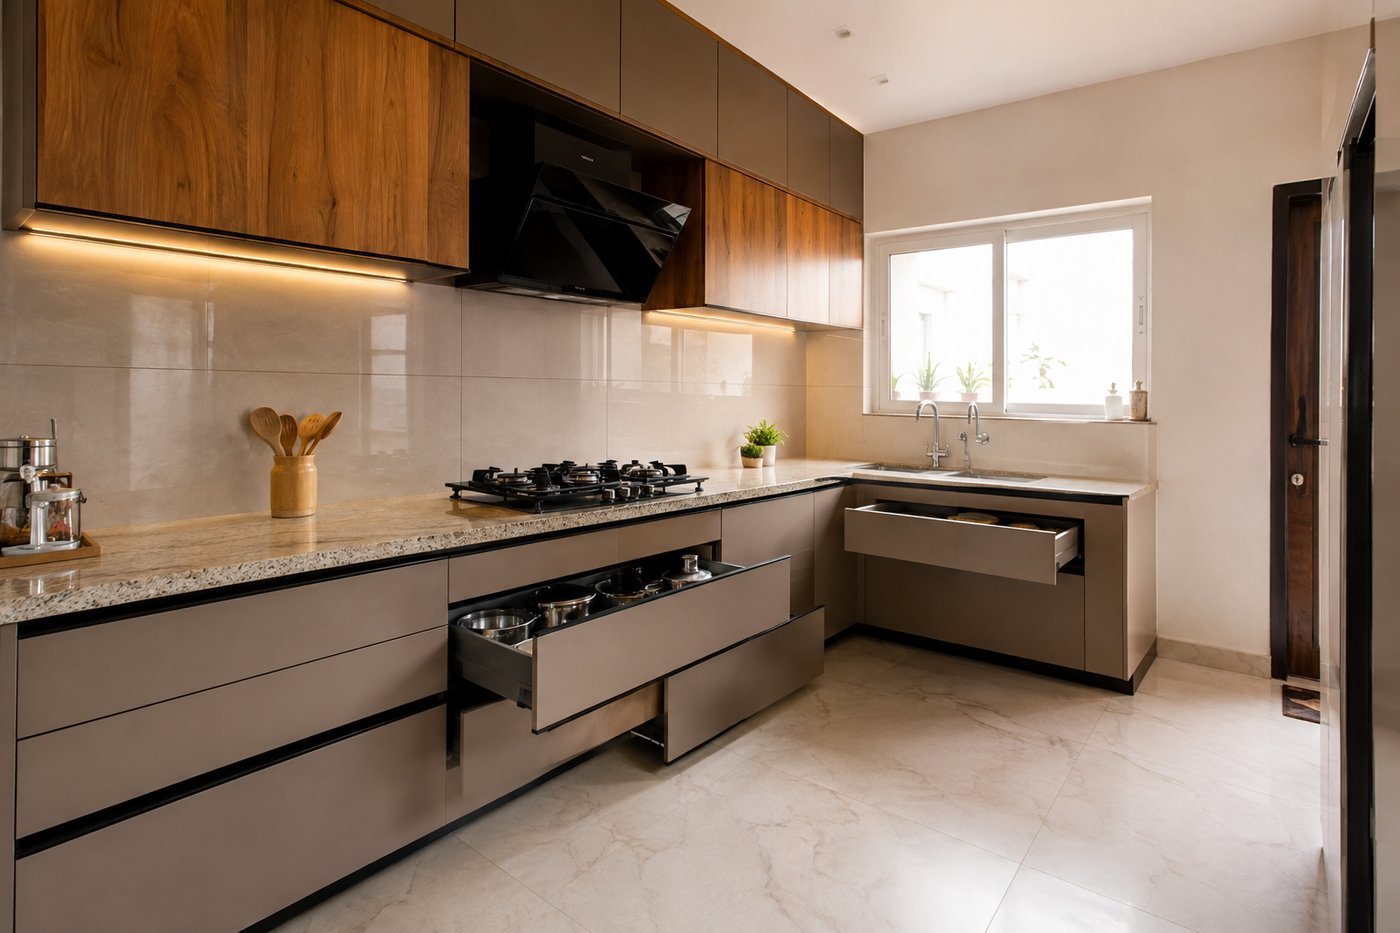
Modular Kitchens & Wardrobes
Engineered layouts, moisture-rated boards, soft-close hardware.
False Ceiling & Lighting Design
Layered lighting plans coordinated with electrical load and HVAC.
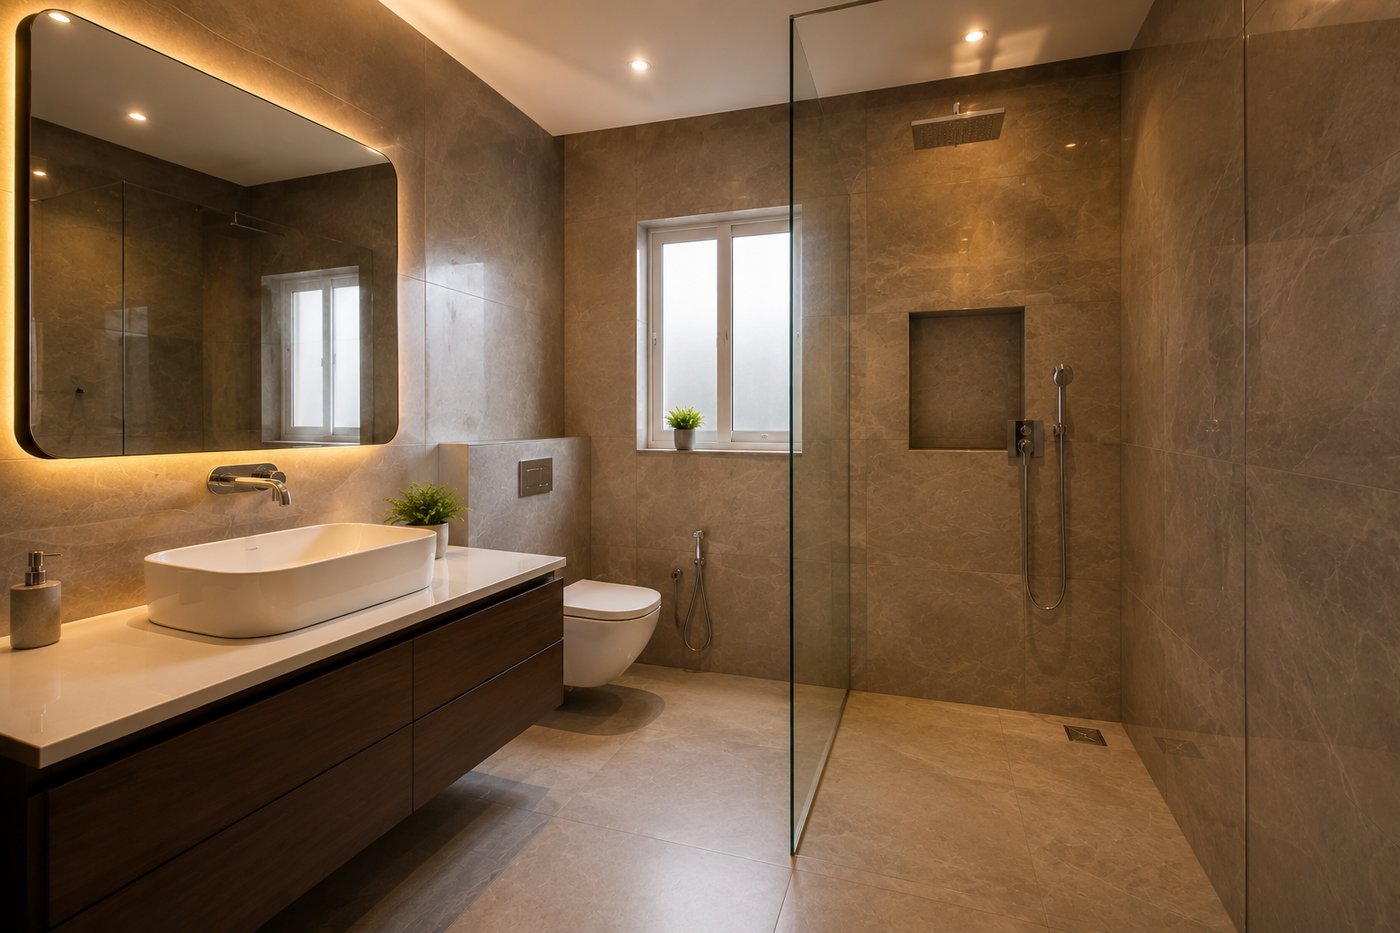
Flooring & Wall Finishes
Tile, stone, and wall-texture execution to the same tolerance standard as structural work.
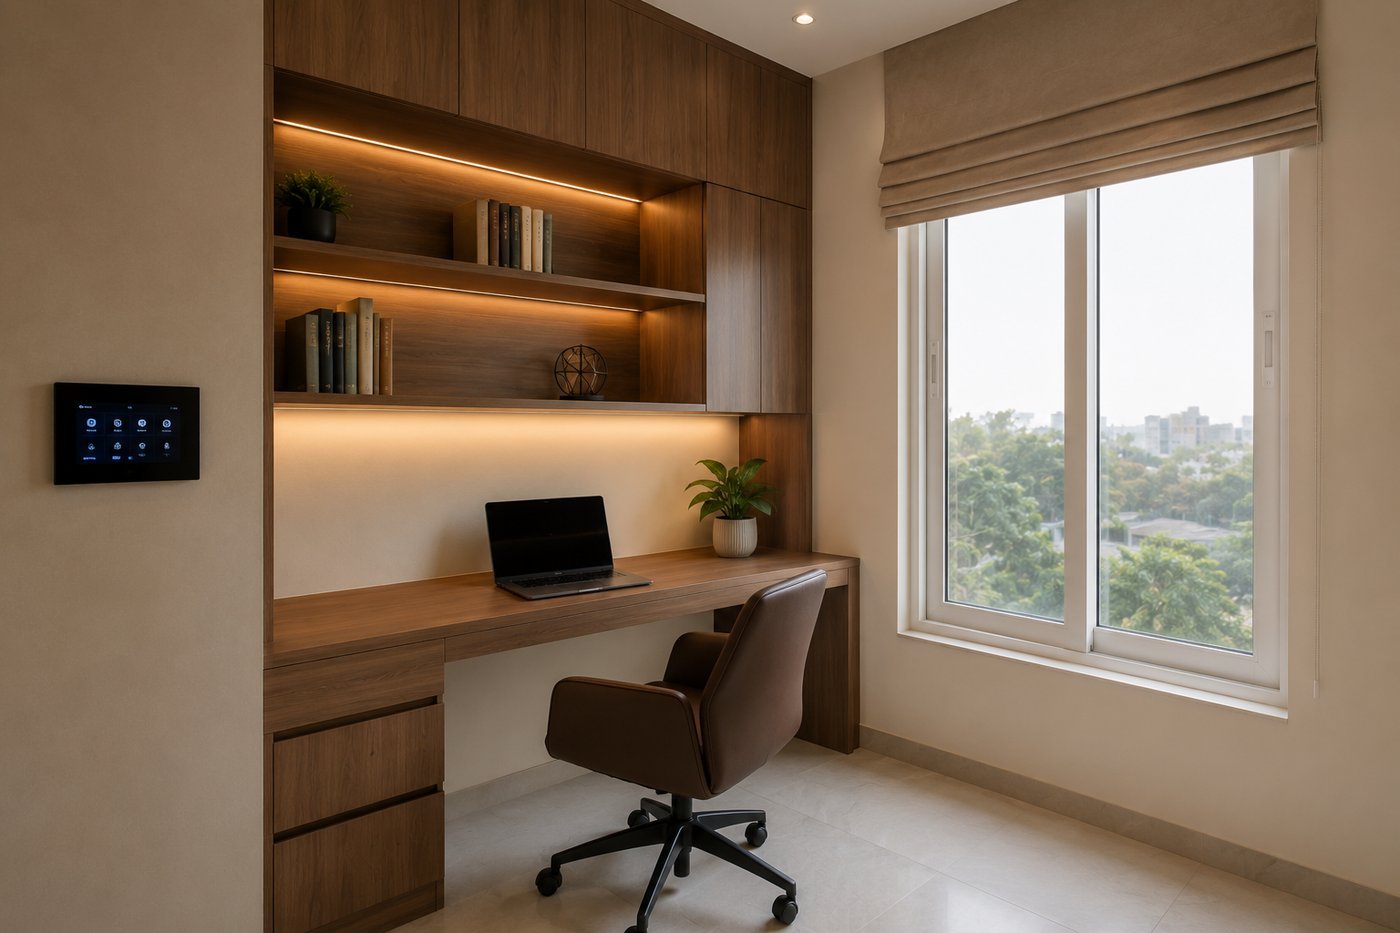
Electrical & Home Automation Wiring
Concealed wiring planned for present fittings and future automation.
Painting & Texture Finishes
Surface preparation and coat schedules documented per room, not assumed.
Furniture & Décor Execution
Loose and fitted furniture sourced and installed to the finalised design.
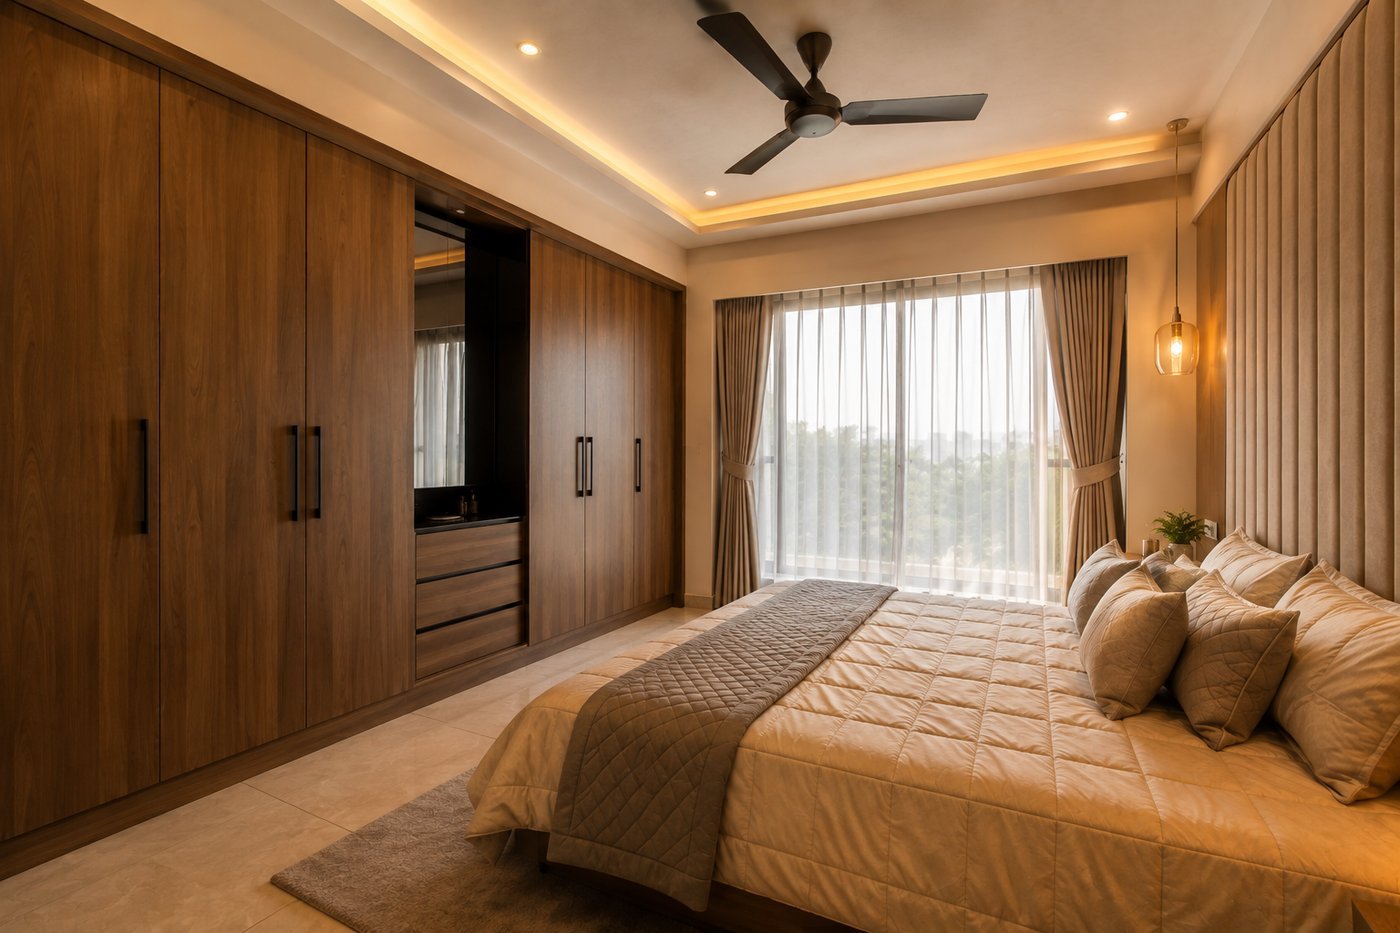
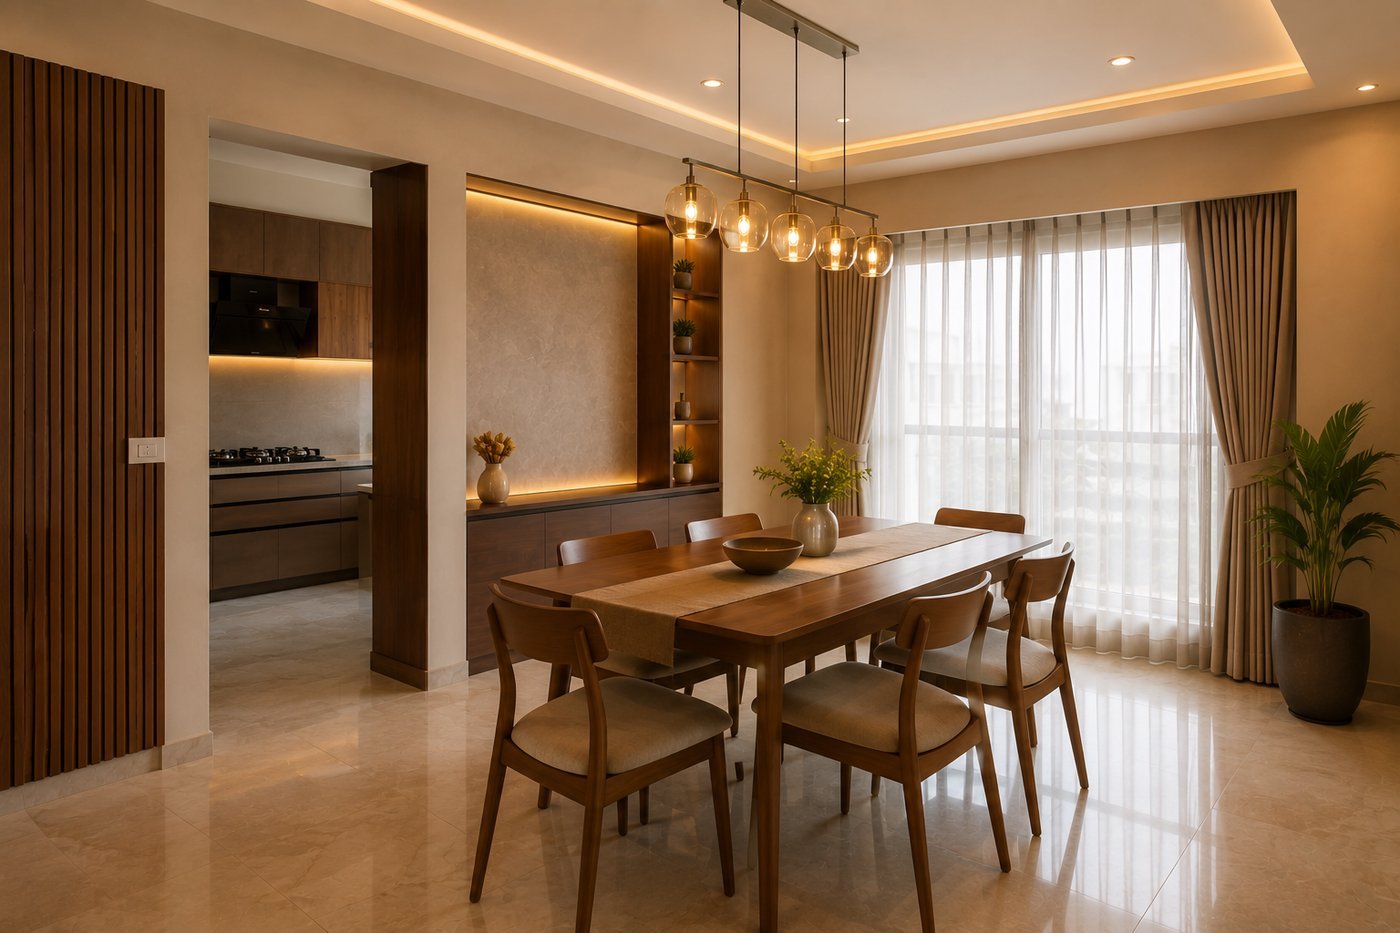
Reference visuals shown above. Real photography from our own interior fit-outs will replace these as projects complete — in line with our brand standard of real, candid imagery over stock photography.
Real interior case studies, as they complete.
No interior projects published yet. In keeping with our Radical Transparency value, we only publish real case studies once real progress exists to show — not concept art.
Building an interior project with us? Get in touch and it could be the first one featured here.
One system. No handoff.
The old way
Builder finishes, then a separate interior vendor starts
No shared accountability if something conflicts
Two timelines, two contracts, two people to chase
The Apex way
Same engineering team, foundation through fit-out
Same checkpoint & gate system, extended to interiors
One contract, one point of accountability
Building already, or starting fresh?
Either way, tell us your interior scope and we’ll walk you through how it fits into the same engineering process.